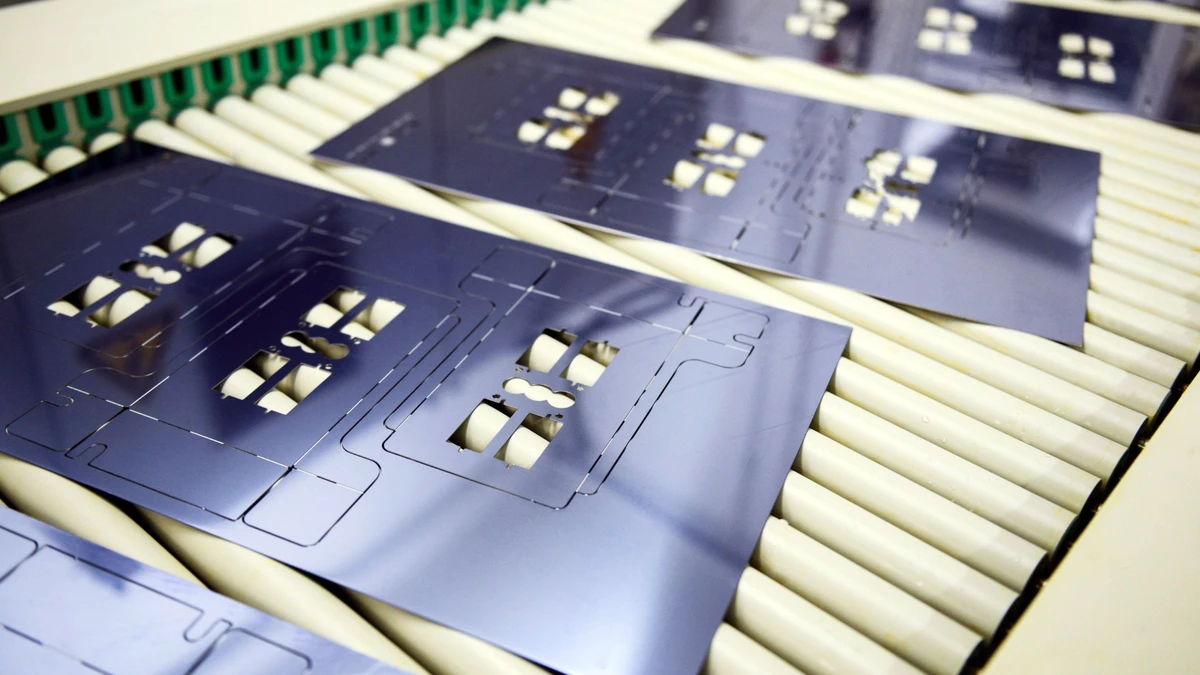
Precision Micro has developed and installed a bespoke Automated Optical Inspection (AOI) system for its photo chemical etching process. The system scans parts in a fraction of a second, comparing them against a known good sample to measure critical dimensions to micron accuracy, detect missing features, and identify surface defects. It enables 100 percent inspection of minute etched components, replacing manual visual checks with a faster and more repeatable method. Data from the system supports continuous improvement and helps meet six-sigma quality standards demanded by customers in the automotive, healthcare and aerospace sectors.
This is our summary, written by the publication's AI analyst from the source below. Read the original for the full text and the publisher's own wording.